
BEDS3
BATHS3 full 1 partial
SQUARE FEET4,059
MLS#VAFQ2022976
STATUSACTIVE
PROPERTY TYPEResidential - Single Family
SUBDIVISIONBEALETON ESTS
SCHOOLFAUQUIER COUNTY PUBLIC SCHOOLS
Property Description
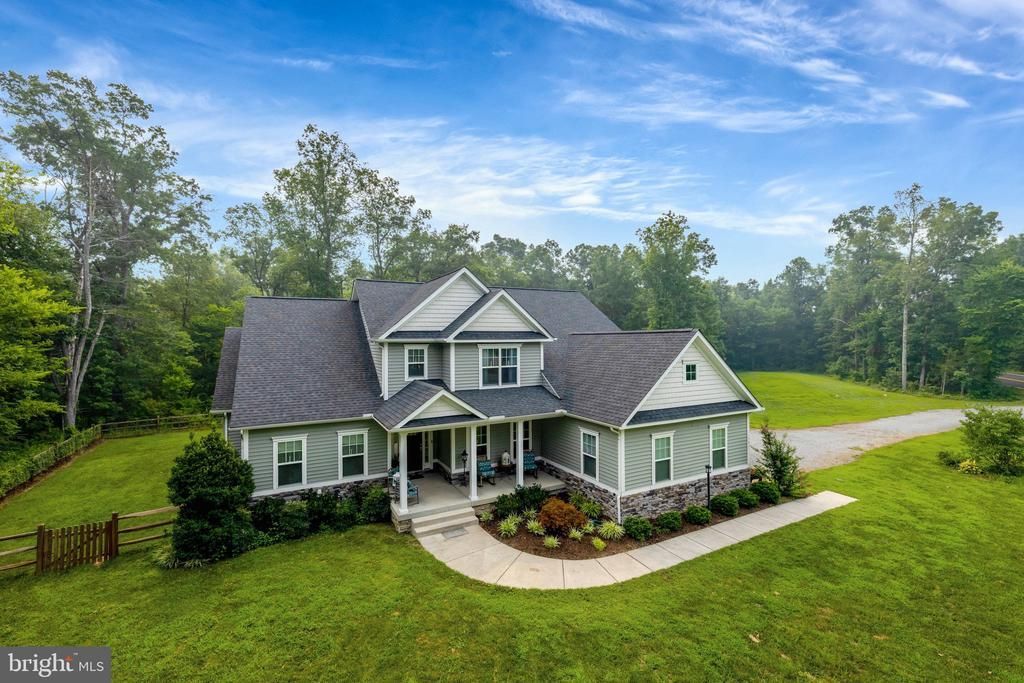
Welcome to The Remington, a formal model home built by Republic Home Builders. A thoughtfully designed home offering 3 bedrooms, 3.5 baths, a 3-car garage, and 4059 total square feet of living space. The main level features a spacious open-concept design, with a beautifully appointed kitchen that flows seamlessly into the vaulted great room with FP—perfect for everyday living and entertaining. The kitchen is enhanced by 42" custom cabinets, granite countertops, SS appliances, a huge island with a walk-in pantry and a butler's pantry, while the adjacent formal dining room provides an elegant setting for hosting family and friends. The private spacious Main Level Primary Bedroom with lighted Tray Ceiling. dual walk-in closets, a 3rd closet and a spa-inspired bathroom featuring a soaking tub, separate shower with built-in bench, private water closet, and premium finishes. A versatile study offers the ideal space for a home office, library, or den. Additional main-level conveniences include a mudroom with garage entry, a dedicated laundry room, and a powder room. Upstairs, a striking two-story loft overlook adds architectural character while filling the home with natural light. Two generously sized bedrooms each feature their own private bath and walk-in closet, while the spacious loft provides flexible living space for a recreation room, media room, or second family room. Walk outside to a fenced in backyard, spacious patio and trees surrounding you for privacy. The property is situated on 4.45 total acres, the property consists of 3 separate parcels divided by Lucky Hill Road. The home is located on the 2.79-acre parcel, while the additional 2 parcels 1-acre and .66 acre wooded parcel across the road offers added privacy and natural beauty. Easy access to US-17, US-29, and VA-28, making travel throughout Northern Virginia straightforward. Approximately 20 minutes to Warrenton for shopping, dining, and commuter services. Approximately 25–30 minutes to Culpeper. Approximately 30–35 minutes to Gainesville, with access to I-66 and extensive retail and dining. Approximately 35–40 minutes to Manassas, including the Manassas Station for VRE commuter rail service into Alexandria and Washington, D.C. Approximately 40–45 minutes to Fredericksburg, with access to I-95 and the Fredericksburg station for VRE service.
Property Features
Property Type: Residential - Single Family
Cooling: Central A/C, Ceiling Fan(s)
Fireplaces: 1
Fuel Type: Electric
Garage: 3
Heating: Heat Pump(s)
Home Style: Craftsman
Lot Size: 3.79 Acres
Roof Type: Architectural Shingle
Stories: 2.0
Taxes: $664,300
Year Built: 2018
Feature Descriptions
Additional Structures: Above Grade, Below Grade
Appliances: Built-In Microwave, Cooktop, Dishwasher, Exhaust Fan, Icemaker, Oven - Wall, Stainless Steel Appliances, Water Heater - High-Efficiency
Building Name: NONE AVAILABLE
Days on Site: 4
Electric: 440 Volts
Exterior: Stone, Vinyl Siding
Exterior: Flood Lights, Exterior Lighting
Fencing: Partially, Rear, Wood
Fireplace: Gas/Propane, Insert, Mantel(s)
Flooring: Hardwood, Ceramic Tile, Partially Carpeted
Interior: Breakfast Area, Ceiling Fan(s), Crown Moldings, Dining Area, Entry Level Bedroom, Family Room Off Kitchen, Floor Plan - Open, Formal/Separate Dining Room, Kitchen - Gourmet, Kitchen - Island, Recessed Lighting, Pantry, Bathroom - Soaking Tub, Upgraded Countertops, Walk-in Closet(s), Wet/Dry Bar, Wood Floors
Lot: Additional Lot(s), Backs to Trees
Lot Dimensions: 3.79 Acre(S)
Number of Rooms: 11
Parking Features: Gravel Driveway
Parking Notes: 15 Total Parking Spaces
Rooms: Dining Room, Primary Bedroom, Bedroom 2,Bedroom 3,Kitchen, Family Room, Foyer, Loft, Office, Bathroom 2,Bathroom 3,Primary Bathroom, Half Bath
Sewer: On Site Septic
Special View Info: Trees/Woods
SQFT Above Finished: 4059
SQFT Total Finished: 4059
Structure Type: Detached
Total Garage/Parking Spaces: 15
Utilities: Propane
Water: Well
Windows: Double Pane, ENERGY STAR Qualified, Insulated, Low-E, Screens, Vinyl Clad
Local Schools
High School: LIBERTY (FAUQUIER)
Middle School: CEDAR-LEE
Elementary School: MARGARET M. PIERCE
School District: FAUQUIER COUNTY PUBLIC SCHOOLS
Listed By / Shown By
Listed By
Agency Name: CENTURY 21 New Millennium
Agency Phone: 7038180111
Shown By
Agent Name: Jesse Baust
Agent Phone: (804) 525-0099
Agency Title: Joyner Fine Properties

Estimate Your Payment
Estimated Payment
$ 59,636.90 per month $4,045.24 Principal & Interest $55,358.33 Property Tax $233.33 Homeowner's Insurance
11383 Lucky Hill Road | MLS# VAFQ2022976
This single family home located at 11383 Lucky Hill Road, Bealeton, VA 22712 is currently listed for sale with an asking price of $800,000. This property was built in 2018 and has 3 bedrooms and 3 full and 1 partial baths with 4059 sq. ft. Lucky Hill Road is located in the BEALETON ESTS subdivision within the FAUQUIER COUNTY PUBLIC SCHOOLS school district. Search BEALETON ESTS real estate on jessebaust.joynerfineproperties.com today.