
BEDS2
BATHS2 full
SQUARE FEET1,002
MLS#VAFX2311410
STATUSACTIVE
PROPERTY TYPEResidential - Condominium
SUBDIVISIONMERCER
SCHOOLFAIRFAX COUNTY PUBLIC SCHOOLS
Property Description
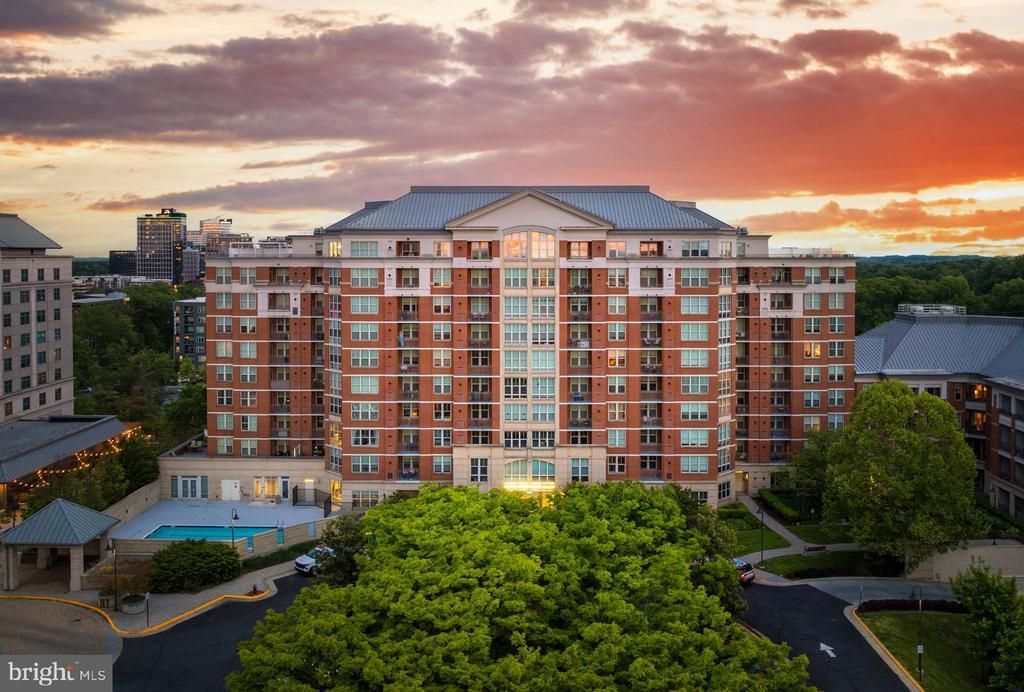
One of the things I have loved most about living here is waking up to the sunrise and seeing the view stretch all the way toward Tysons from nearly every room. The natural light changes throughout the day, but the condo always feels bright, open, and connected to the sky. The kitchen, dining area, and living room all flow together, which makes everyday life easy, whether you are cooking dinner, having friends over, or just relaxing at the end of the day with the city lights in the distance. Both bedrooms are comfortably sized, the bathrooms have been nicely updated, and there is an extra open area that can become whatever you need it to be, whether that is a reading corner, a small office, or simply more storage. You also have a separate storage space in the building and an assigned garage parking space, so the practical side of life is covered too. Living at The Mercer has made things feel especially easy, with concierge service, on-site management, a pool, fitness center, billiards and club room, and a business and conference center all right in the building, along with access to Reston’s many trails, pools, parks, and recreation. You are less than a mile to the Metro, shopping, restaurants, major roads, and bus service, yet once you are home and looking out at those panoramic views, it feels calm and removed from all of it. Even Dulles Airport is only about ten minutes away, which makes travel remarkably simple. It is the kind of place that gives you convenience when you need it and a beautiful place to slow down when you do not. As part of Reston Association, residents enjoy access to 15 pools, 55 miles of trails, numerous parks, 4 beautiful lakes, 52 tennis courts, 18 pickle ball courts, a variety of community events and programs throughout the year including festivals, concerts, workshops, and social gatherings, plus several community centers including the Reston Association headquarters, Walker Nature Center, and the Lake House at Lake Newport, which offer space for meetings, classes, and special events.
Property Features
Property Type: Residential - Condominium
Cooling: Central A/C
Fuel Type: Electric
Garage: 1
Heating: Forced Air
Home Style: Contemporary
Stories: 1.0
Taxes: $4,966
Year Built: 2006
Feature Descriptions
Accessibility: Elevator
Additional Structures: Above Grade, Below Grade
Appliances: Built-In Microwave, Dishwasher, Disposal, Oven/Range - Gas, Water Heater, Refrigerator, Dryer, Washer - Front Loading, Washer
Building Name: MERCER A CONDO
Community Amenities: Elevator, Fitness Center, Baseball Field, Basketball Courts, Bike Trail, Club House, Common Grounds, Community Center, Dog Park, Jog/Walk Path, Lake, Meeting Room, Pickleball Courts, Party Room, Picnic Area, Recreational Center, Soccer Field, Swimming Pool, Tennis Courts, Tot Lots/Playground, Volleyball Courts, Water/Lake Privileges
Condo/Coop Fee: $725.00/Monthly
Exterior: Sidewalks, Exterior Lighting
Exterior: Brick, Cement Siding
Flooring: Hardwood, Ceramic Tile
HOA Fee: $895.00/Annually
Interior: Combination Dining/Living, Floor Plan - Open, Walk-in Closet(s), Wood Floors, Upgraded Countertops
Parking Features: Assigned
Parking Notes: 1 Total Parking Spaces
Pet Restrictions: Size/Weight Restriction, Number Limit
Sewer: Public Sewer
Special View Info: Panoramic, Trees/Woods, Scenic Vista, City
SQFT Above Finished: 1002
SQFT Total Finished: 1002
Structure Type: Unit/Flat/Apartment
Total Garage/Parking Spaces: 1
Water: Public
Windows: Screens
Local Schools
High School: SOUTH LAKES
Middle School: HUGHES
Elementary School: TERRASET
School District: FAIRFAX COUNTY PUBLIC SCHOOLS
Listed By / Shown By
Listed By
Agency Name: Berkshire Hathaway HomeServices PenFed Realty
Agency Phone: 7037162900
Shown By
Agent Name: Jesse Baust
Agent Phone: (804) 525-0099
Agency Title: Joyner Fine Properties

Estimate Your Payment
Estimated Payment
$ 2,633.34 per month $2,098.47 Principal & Interest $413.83 Property Tax $121.04 Homeowner's Insurance
11760 Sunrise Valley Drive , Unit 813 | MLS# VAFX2311410
This condo located at 11760 Sunrise Valley Drive , Unit 813, Reston, VA 20191 is currently listed for sale with an asking price of $415,000. This property was built in 2006 and has 2 bedrooms and 2 full baths with 1002 sq. ft. Sunrise Valley Drive , Unit 813 is located in the MERCER subdivision within the FAIRFAX COUNTY PUBLIC SCHOOLS school district. Search MERCER real estate on jessebaust.joynerfineproperties.com today.