
BEDS4
BATHS4 full 1 partial
SQUARE FEET1,901
MLS#VAFX2329720
STATUSACTIVE
PROPERTY TYPEResidential - Townhouse
SUBDIVISIONFOSTERS GLEN
SCHOOLFAIRFAX COUNTY PUBLIC SCHOOLS
Property Description
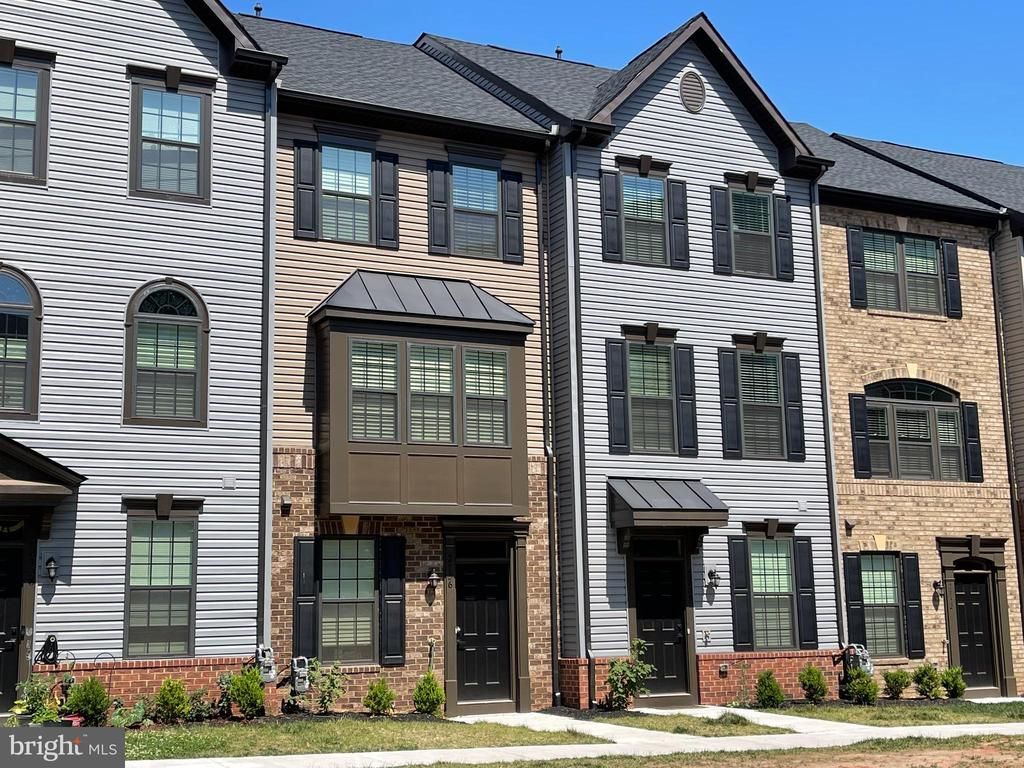
Almost New! Boasting 4 fully finished levels with 4 bedrooms, 4.5 bathrooms, deck and an attached oversized garage in sought after Foster's Glen this townhome offers a flexible floorplan with space for everyone. Main level has an open concept with centrally located kitchen with large island, morning room with table space, Pantry, Quartz countertops, White Cabinetry, Stainless Steel Appliances and a Breakfast Bar with barstool space that opens to a large family room with abundant natural light from the box bay windows. The kitchen also opens out onto a trex deck perfect for grilling and entertaining or having your morning coffee. A conveniently located half bath is tucked away off the kitchen adding a great convienence to daily life. Upstairs, the Primary Bedroom Suite boasts two spacious closets, a tray ceiling, and attached upgraded full bathroom with dual sinks and walk in shower. The second bedroom has it's own full bath with a tub/shower combination and upgraded tile and countertops. Also on this level is the laundry with a front load washer and dryer and a linen closet. The top level has an extra large bedroom with a walk in closet and an attached full bathroom and could easily function as a second primary bedroom, guest suite, home office or gym. On the entry level you have a 4th bedroom with an attached full bath, the entry foyer and access to an oversized garage with space not only for you car but additional storage. Great location near Rt 28 and Frying Pan Rd with easy access to Reston Town Center, Silver line Metro, Dulles Toll Rd, Dulles Airport, Shopping Restaurants and good schools.
Property Features
Property Type: Residential - Townhouse
Basement: Yes
Basement: Daylight, Full
Cooling: Energy Star Cooling System, Programmable Thermostat
Fuel Type: Natural Gas
Garage: 1
Heating: Forced Air
Lot Size: 0.03 Acres
Stories: 4.0
Taxes: $7,619
Year Built: 2022
Feature Descriptions
Additional Structures: Above Grade, Below Grade
Appliances: Built-In Microwave, Cooktop, Dishwasher, Disposal, Dryer, Icemaker, Oven - Single, Refrigerator, Stainless Steel Appliances, Washer
Community Amenities: Common Grounds, Jog/Walk Path, Tot Lots/Playground
Exterior: Aluminum Siding, Brick, Combination
HOA Fee: $147.00/Monthly
Interior: Entry Level Bedroom, Kitchen - Gourmet, Bathroom - Walk-In Shower, Bathroom - Tub Shower, Breakfast Area, Ceiling Fan(s), Combination Kitchen/Living, Combination Kitchen/Dining, Family Room Off Kitchen, Floor Plan - Open, Kitchen - Eat-In, Kitchen - Island, Pantry, Recessed Lighting, Upgraded Countertops, Window Treatments, Wood Floors
Lot: Backs - Open Common Area, Front Yard
Lot Dimensions: 0.03 Acre(S)
Parking Features: Free, Paved Parking, Surface
Parking Notes: 2 Total Parking Spaces
Pet Restrictions: No Pet Restrictions
Rooms: Dining Room, Primary Bedroom, Bedroom 2,Bedroom 3,Bedroom 4,Kitchen, Family Room, Foyer, Laundry, Bathroom 2,Bathroom 3,Primary Bathroom, Full Bath, Half Bath
Sewer: Public Sewer
Special View Info: Trees/Woods, Courtyard
SQFT Above Finished: 1901
SQFT Total Finished: 1901
Structure Type: Interior Row/Townhouse
Total Garage/Parking Spaces: 2
Water: Public
Local Schools
High School: WESTFIELD
Middle School: CARSON
Elementary School: FLORIS
School District: FAIRFAX COUNTY PUBLIC SCHOOLS
Listed By / Shown By
Listed By
Agency Name: Weichert, REALTORS
Agency Phone: 7037608880
Shown By
Agent Name: Jesse Baust
Agent Phone: (804) 525-0099
Agency Title: Joyner Fine Properties

Estimate Your Payment
Estimated Payment
$ 4,137.46 per month $3,311.53 Principal & Interest $634.92 Property Tax $191.01 Homeowner's Insurance
2736 Velocity Road | MLS# VAFX2329720
This townhouse located at 2736 Velocity Road , Herndon, VA 20171 is currently listed for sale with an asking price of $654,900. This property was built in 2022 and has 4 bedrooms and 4 full and 1 partial baths with 1901 sq. ft. Velocity Road is located in the FOSTERS GLEN subdivision within the FAIRFAX COUNTY PUBLIC SCHOOLS school district. Search FOSTERS GLEN real estate on jessebaust.joynerfineproperties.com today.