
BEDS3
BATHS2 full
SQUARE FEET1,733
MLS#2619176
STATUSActive
PROPERTY TYPEResidential - Condominium
SUBDIVISIONStone Manor Village
Property Description
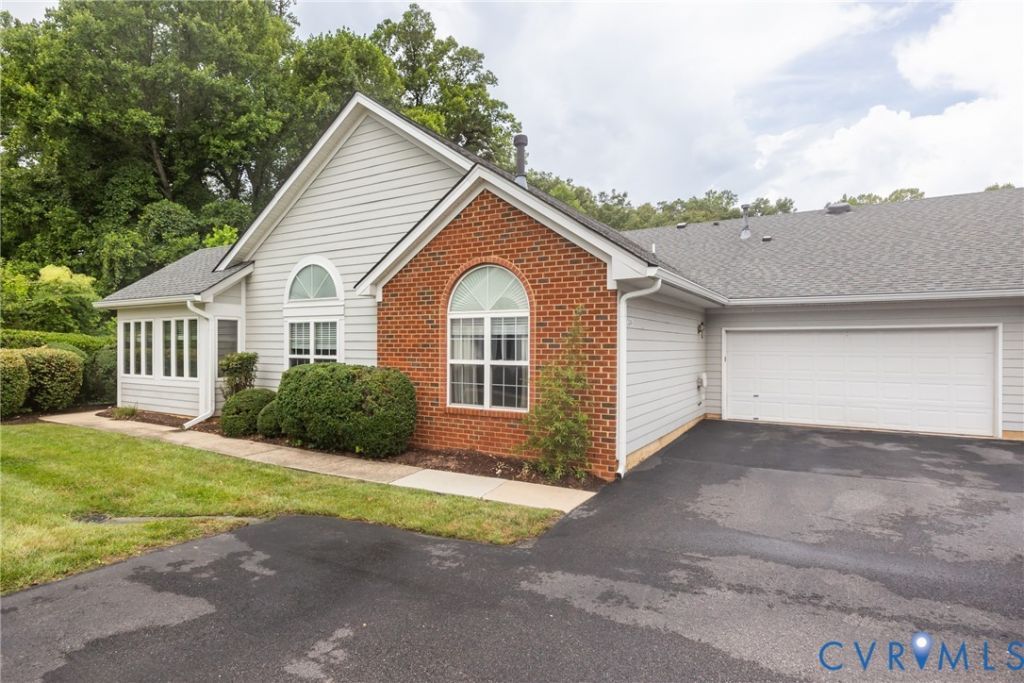
Welcome to effortless, maintenance-free living in the sought-after Stone Manor Village community! This beautifully maintained 3 bed, 2 bath condo offers 1,733 square feet of comfortable single-level living with an open floor plan, soaring cathedral ceilings, and a bright sunroom that fills the home with natural light. The spacious living area flows seamlessly into the dining space and kitchen, creating the perfect setting for both everyday living and entertaining. The private primary suite features a walk-in closet and en-suite bath, while two additional bedrooms provide plenty of flexibility for guests, a home office, or hobbies. An attached two-car garage offers added convenience and storage. Enjoy a truly low-maintenance lifestyle with HOA-covered exterior maintenance, lawn care, and access to community amenities including a clubhouse and pool, all with no age restrictions. Conveniently located just minutes from shopping, dining, and I-95, I-295, and Route 288, this home offers easy access to Richmond, Fort Gregg-Adams, and everything the surrounding area has to offer. Don't miss this opportunity to enjoy comfort, convenience, and carefree living in one of Chester's most desirable communities!
Property Features
Property Type: Residential - Condominium
Cooling: Central Air, Attic Fan
Fireplaces: 1
Garage: 2 car attached
Heating: Forced Air, Natural Gas
Home Style: Patio Home, Ranch
Stories: 1.0
Taxes: $2,839
Year Built: 2001
Feature Descriptions
Appliances: Dryer, Dishwasher, Exhaust Fan, Electric Cooking, Disposal, Gas Water Heater, Microwave, Oven, Refrigerator, Washer
Association Amenities: Landscaping, Management
Community Features: Common Grounds/Area, Clubhouse, Fitness, Home Owners Association, Maintained Community
Disability Features:: Accessibility Features, Grab Bars
Door Features: French Doors
Exterior: Sprinkler/Irrigation, Paved Driveway
Exterior: Brick, Drywall, Frame, HardiPlank Type
Fireplace: Gas
Floor Features: Carpet, Vinyl
HOA Fee: 300/ Monthly
Interior: Bookcases, Built-in Features, Bedroom on Main Level, Cathedral Ceiling(s), Dining Area, Double Vanity, Eat-in Kitchen, French Door(s)/Atrium Door(s), Laminate Counters, Bath in Primary Bedroom, Main Level Primary, Pantry, Cable TV, Walk-In Closet(s), Window Treatments
Laundry: Washer Hookup
Parcel#: 794-65-57-43-700-049
Parking: Attached, Driveway, Garage, Oversized, Paved
Pool Features: Community, Pool
Security: Smoke Detector(s)
Sewer: Public Sewer
Water: Public
Window: Palladian Window(s), Thermal Windows, Window Treatments
Local Schools
High School: Thomas Dale
Middle School: Elizabeth Davis
Elementary School: Curtis
Listed By / Shown By
Listed By
Agency Name: Providence Hill Real Estate
Shown By
Agent Name: Jesse Baust
Agent Phone: (804) 525-0099
Agency Title: Joyner Fine Properties

Estimate Your Payment
Estimated Payment
$ 2,054.71 per month $1,718.97 Principal & Interest $236.58 Property Tax $99.15 Homeowner's Insurance
3246 Stone Manor Circle | MLS# 2619176
This condo located at 3246 Stone Manor Circle , Chesterfield, VA 23831 is currently listed for sale with an asking price of $339,950. This property was built in 2001 and has 3 bedrooms and 2 full baths with 1733 sq. ft. Stone Manor Circle is located in the Stone Manor Village subdivision. Search Stone Manor Village real estate on jessebaust.joynerfineproperties.com today.