
BEDS3
BATHS2 full 1 partial
SQUARE FEET2,028
MLS#2618043
STATUSActive
PROPERTY TYPEResidential - Single Family
Property Description
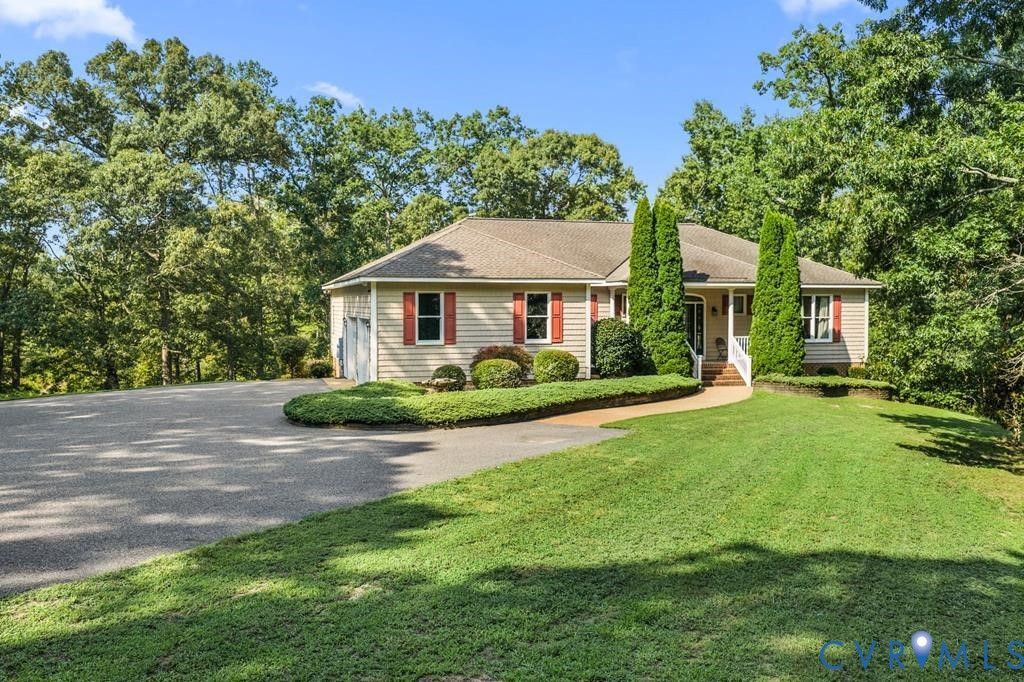
Less than 10 minutes from the charming town of Kilmarnock, this exceptionally private 10+ acre property offers peaceful country living surrounded by nature and tranquil wooded views. Beautifully maintained and thoughtfully constructed, this quality-built home features one-level living with vinyl cedar shake siding, a conditioned crawl space, and timeless finishes throughout. Inside, you'll find an open floor plan with soaring 12' peak ceilings in the great room, 9' ceilings throughout the remainder of the home, hardwood and tile flooring, and solid wood doors and trim. The spacious living room flows seamlessly into the dining area and well-appointed kitchen featuring granite countertops, stainless steel appliances, abundant cabinetry, and excellent storage. The generous primary suite offers a private bath and two walk-in closets, while two additional guest bedrooms share a full hall bath. Relax on the screened porch or enjoy the aggregate patio and walkway overlooking the peaceful surroundings. Additional highlights include an asphalt driveway, attractive landscaping, an attached two-car garage, and an oversized detached workshop with ample space for RV storage, hobbies, or equipment. With no HOA or restrictions, bring your chickens, start a garden, or simply enjoy the freedom and privacy of country living. A rare opportunity to own a move-in-ready home on acreage just minutes from Kilmarnock. Refrigerator 2026 & see the featured sheet for other upgrades. **Showings Start July 22, 2026 - call to set up today!** No Drive-bys private road.
Property Features
Property Type: Residential - Single Family
Basement: Crawl Space
Cooling: Central Air
Garage: 2 car attached
Heating: Electric, Heat Pump
Home Style: Contemporary
Lot Size: 10.02 Acres
Roof Type: Composition
Stories: 1.0
Taxes: $2,477
Year Built: 2007
Feature Descriptions
Appliances: Cooktop, Dryer, Dishwasher, Electric Cooking, Electric Water Heater, Microwave, Range, Refrigerator, Washer
Body of Water: Lake Earl
Door Features: Insulated Doors
Exterior: Drywall, Frame, Vinyl Siding, Wood Siding
Exterior: Porch, Paved Driveway
Fencing: None
Floor Features: Tile, Wood
Interior: Bedroom on Main Level, Ceiling Fan(s), Dining Area, Double Vanity, Granite Counters, High Ceilings, Main Level Primary, Walk-In Closet(s)
Laundry: Washer Hookup, Dryer Hookup
Lot: Landscaped
Parcel#: LR19/307 LR06/2560-P, Tax Map #: PC7-132B
Parking: Attached, Driveway, Garage, Garage Door Opener, Other, Paved, RV Garage
Patio/Porch: Patio, Screened, Porch
Sewer: Septic Tank
Special View Info: Water
Water: Well
Water Features: Pond
Local Schools
High School: Lancaster
Middle School: Lancaster
Elementary School: Lancaster
Listed By / Shown By
Listed By
Agency Name: Isabell K. Horsley R. E., Ltd.
Shown By
Agent Name: Jesse Baust
Agent Phone: (804) 525-0099
Agency Title: Joyner Fine Properties

Estimate Your Payment
Estimated Payment
$ 3,249.55 per month $2,877.17 Principal & Interest $206.42 Property Tax $165.96 Homeowner's Insurance
376 Earl Drive | MLS# 2618043
This single family home located at 376 Earl Drive , Lancaster, VA 22503 is currently listed for sale with an asking price of $569,000. This property was built in 2007 and has 3 bedrooms and 2 full and 1 partial baths with 2028 sq. ft. Search Lancaster real estate on jessebaust.joynerfineproperties.com today.