
BEDS2
BATHS1 full
SQUARE FEET804
MLS#2619404
STATUSActive
PROPERTY TYPEResidential - Single Family
SUBDIVISIONChatham Place
Property Description
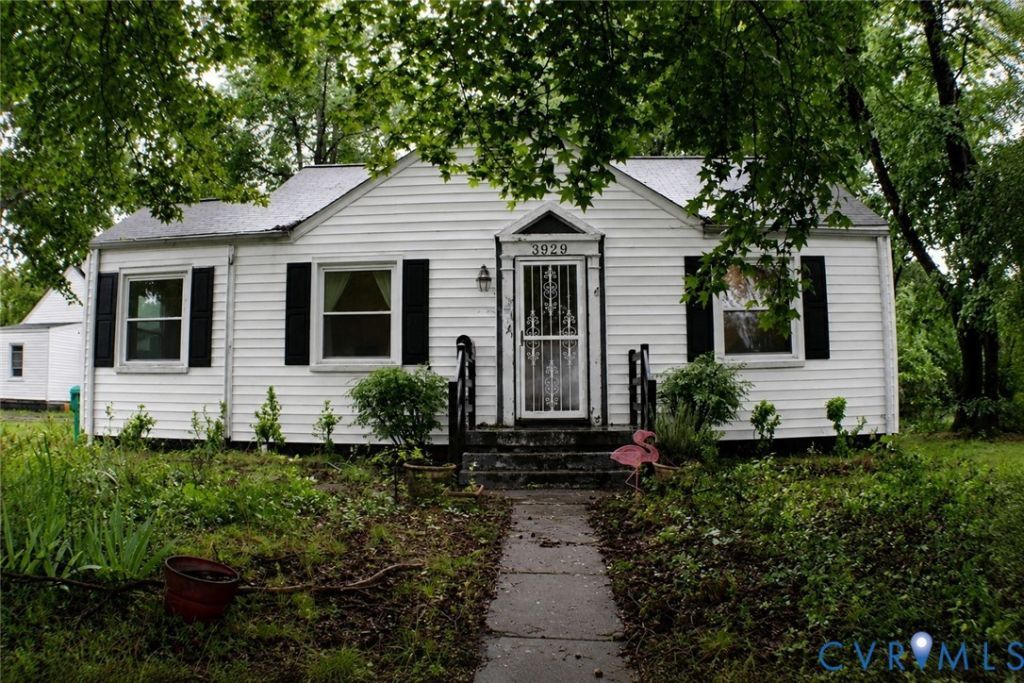
***INVESTOR OPPORUNITY *** in Chatham Place! Don't miss your chance to capitalize on this charming cape-style home in the established North Side neighborhood of Chatham Place. PRICED $54,000 BELOW the current tax assessment, this property offers incredible value with strong upside potential. Numerous homes in the area have been renovated and resold ABOVE THE $250,000 MARK, making this an attractive opportunity for investors, flippers, or buyers looking to build equity. This 2-bedroom, 1-bath home features solid bones, original hardwood floors throughout, central heating and air, and the convenience of one-level living. The 132-square-foot Florida room offers an excellent opportunity to add additional finished living space and increase value. Situated on a desirable corner lot, the property also includes an off-street driveway and a detached storage shed. Whether you're looking for your next flip, rental investment, or renovation project, this property checks the boxes with location, potential, and price. Selling as-is.
Property Features
Property Type: Residential - Single Family
Basement: Crawl Space
Cooling: Central Air
Heating: Electric, Heat Pump
Home Style: Cape Cod
Lot Size: 0.20 Acres
Roof Type: Composition, Shingle
Stories: 1.0
Taxes: $1,699
Year Built: 1947
Feature Descriptions
Appliances: Dishwasher, Electric Water Heater, Microwave, Refrigerator
Exterior: Drywall, Frame, Vinyl Siding
Exterior: Storage, Shed
Fencing: None
Floor Features: Partially Carpeted, Vinyl, Wood
Interior: Bedroom on Main Level, Ceiling Fan(s), Laminate Counters
Lot: Level
Parcel#: 791-739-3621
Parking: Off Street
Security: Smoke Detector(s)
Sewer: Public Sewer
Topography: Level
Water: Public
Local Schools
High School: Henrico
Middle School: Douglas Wilder
Elementary School: Laburnum
Listed By / Shown By
Listed By
Agency Name: NextHome Advantage
Shown By
Agent Name: Jesse Baust
Agent Phone: (804) 525-0099
Agency Title: Joyner Fine Properties

Estimate Your Payment
Estimated Payment
$ 943.81 per month $758.48 Principal & Interest $141.58 Property Tax $43.75 Homeowner's Insurance
3929 E Chatham Drive | MLS# 2619404
This single family home located at 3929 E Chatham Drive , Richmond, VA 23222 is currently listed for sale with an asking price of $150,000. This property was built in 1947 and has 2 bedrooms and 1 full baths with 804 sq. ft. E Chatham Drive is located in the Chatham Place subdivision. Search Chatham Place real estate on jessebaust.joynerfineproperties.com today.