
BEDS5
BATHS4 full
SQUARE FEET2,476
MLS#VAFX2329464
STATUSACTIVE
PROPERTY TYPEResidential - Single Family
SUBDIVISIONROLF HEIGHTS
SCHOOLFAIRFAX COUNTY PUBLIC SCHOOLS
Property Description
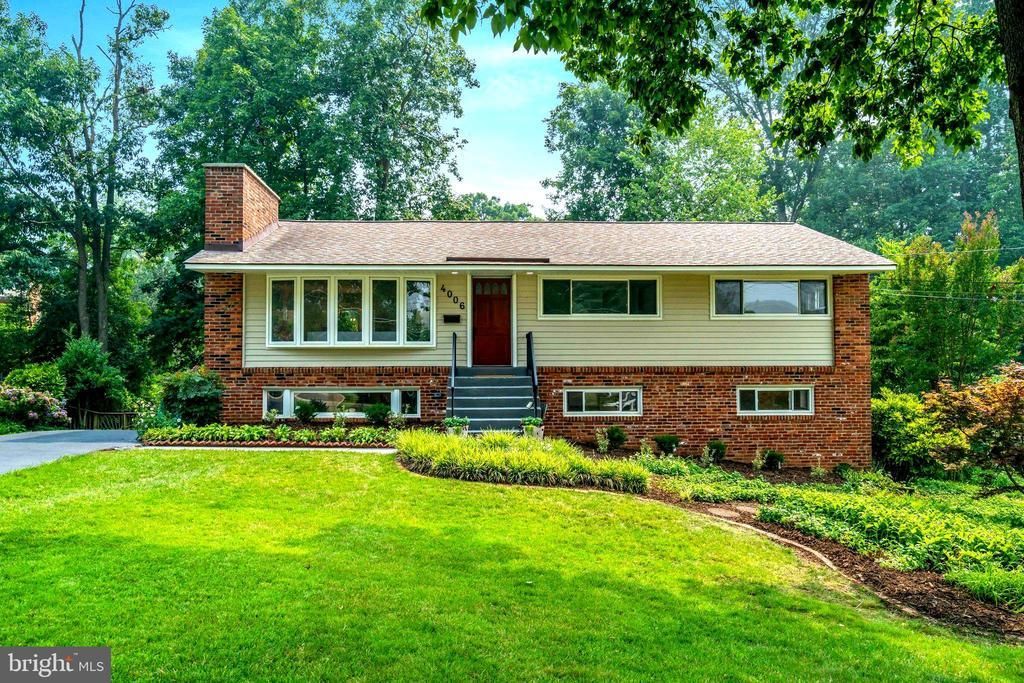
Completely renovated with exceptional attention to detail, this stunning home blends timeless elegance with modern luxury***Featuring a rare 5 spacious bedrooms and 4 full baths this residence offers and abundance of space for comfortable living and entertaining***The stunning kitchen showcases quartz counter tops, premium stainless steel appliances, upgraded cabinetry with stylish finishes***Rich hardwood floors flow throughout the home adding warmth and sophistication***The owners suite features a spacious walk in closet and an ensuite bathroom designed with beautiful modern finishes***2 additional bedrooms are included in the upstairs level***The beautiful finished lower level is perfect for entertaining with a custom bar and built in wine fridge, a gorgeous second fireplace and 2 additional spacious bedrooms with 2 full baths***Every detail has been thoughtfully renovated to include an entire new electrical system to meet current code and standards***Lastly, step outside to an expansive rear deck spanning the full width of the home, creating the perfect setting for outdoor dining, entertaining guests or simply relaxing***
Upcoming Open Houses
Open House Saturday July 25th, 1:00pm - 4:00pm
Open House Sunday July 26th, 1:00pm - 4:00pm
Property Features
Property Type: Residential - Single Family
Basement: Yes
Basement: Full, Fully Finished, Walkout Level
Cooling: Central A/C
Fireplaces: 2
Fuel Type: Natural Gas
Heating: Forced Air
Home Style: Mid-Century Modern
Lot Size: 0.24 Acres
Roof Type: Asphalt
Stories: 2.0
Taxes: $9,024
Year Built: 1956
Feature Descriptions
Additional Structures: Above Grade, Below Grade
Appliances: Built-In Microwave, Dishwasher, Disposal, Dryer, Exhaust Fan, Icemaker, Oven/Range - Electric, Refrigerator, Washer
Days on Site: 4
Exterior: Brick
Fireplace: Brick, Wood
Flooring: Wood
Interior: Bar, Bathroom - Walk-In Shower, Dining Area, Pantry, Recessed Lighting, Upgraded Countertops, Walk-in Closet(s), Wood Floors
Lot: Landscaping, Private
Lot Dimensions: 0.24 Acre(S)
Parking Features: Asphalt Driveway
Parking Notes: 3 Total Parking Spaces
Sewer: Public Sewer
SQFT Above Finished: 1344
SQFT Below Finished: 1132
SQFT Total Finished: 2476
Structure Type: Detached
Total Garage/Parking Spaces: 3
Water: Public
Windows: Double Pane, Energy Efficient, Vinyl Clad
Local Schools
High School: FALLS CHURCH
Middle School: POE
Elementary School: MASON CREST
School District: FAIRFAX COUNTY PUBLIC SCHOOLS
Listed By / Shown By
Listed By
Agency Name: Compass
Agency Phone: 7033106111
Shown By
Agent Name: Jesse Baust
Agent Phone: (804) 525-0099
Agency Title: Joyner Fine Properties

Estimate Your Payment
Estimated Payment
$ 5,563.79 per month $4,549.37 Principal & Interest $752.00 Property Tax $262.41 Homeowner's Insurance
4006 Justine Drive | MLS# VAFX2329464
This single family home located at 4006 Justine Drive, Annandale, VA 22003 is currently listed for sale with an asking price of $899,700. This property was built in 1956 and has 5 bedrooms and 4 full baths with 2476 sq. ft. Justine Drive is located in the ROLF HEIGHTS subdivision within the FAIRFAX COUNTY PUBLIC SCHOOLS school district. Search ROLF HEIGHTS real estate on jessebaust.joynerfineproperties.com today.