
BEDS3
BATHS2 full 1 partial
SQUARE FEET2,977
MLS#VAFX2329796
STATUSACTIVE
PROPERTY TYPEResidential - Single Family
SUBDIVISIONLINCOLNIA PARK
SCHOOLFAIRFAX COUNTY PUBLIC SCHOOLS
Property Description
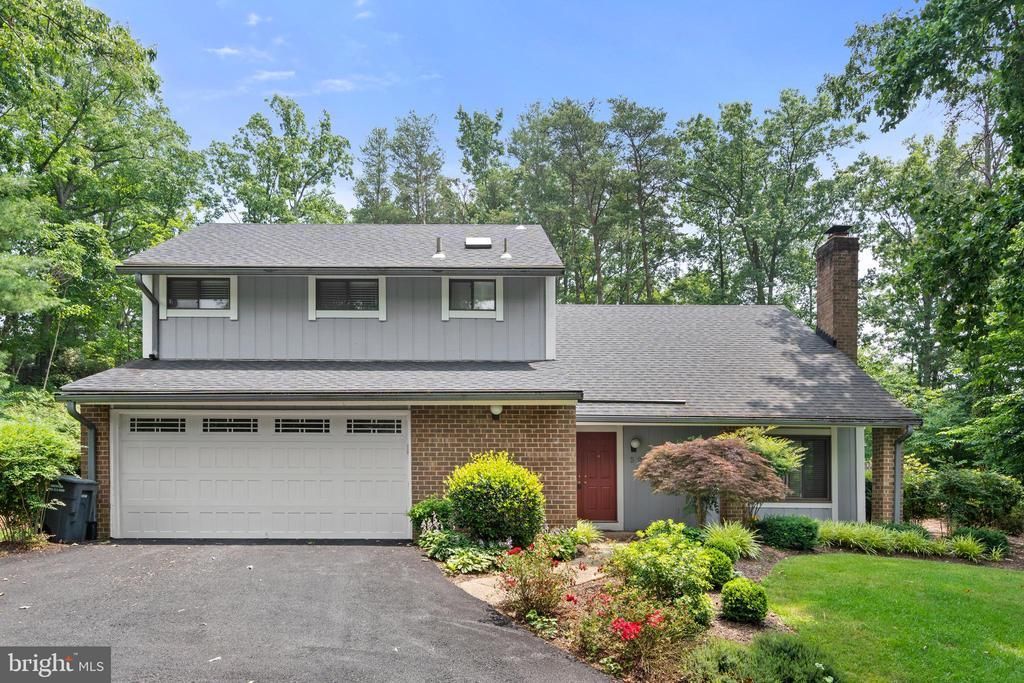
In a hidden patch of greenery just inside the beltways, sit a hidden gem of a home. Situated on a half-acre lot, this home is thoughtfully upgraded throughout the years. As you drive up on a new circular driveway and open the car door, you find yourself immediately surrounded by nature's soundtrack. Enter the house through the french doors, your eyes are directed up and toward the back of the house, where the family room is flooded with natural lights from the wall of windows. The glass wall seemingly brings nature right into the family room. Just beyond the glass wall, you can enjoy the tiered deck which was recently done in 2020 with the screened porch and the inground pool, with new pond rock liner and newer pump and heater. The chef in the family will be right at home among the kitchen high end appliances - viking 6 burner cooktop and double wall-ovens. In this home, beauty is more than skin deep, the roof was just replaced in 2020 with a 30 years architectural roof. To keep you warm and toasty, the house is served by a hybrid heating system (oil and heat pump). This slice of heaven is only approx. 9 miles to the Pentagon. With easy access to I-395, I-495, whether you work in DC, Pentagon or other job centers, you will be home to enjoy your slice of heaven, while others are stuck in the DMV traffic. An absolute 10, make this house your home today.
Property Features
Property Type: Residential - Single Family
Basement: Yes
Basement: Full, Connecting Stairway, Fully Finished
Cooling: Ceiling Fan(s), Central A/C, Programmable Thermostat
Fireplaces: 2
Fuel Type: Electric, Oil
Garage: 2
Heating: Programmable Thermostat, Heat Pump(s)
Home Style: Contemporary
Lot Size: 0.50 Acres
Stories: 4.0
Taxes: $10,282
Year Built: 1977
Feature Descriptions
Additional Structures: Above Grade, Below Grade
Appliances: Dishwasher, Disposal, Oven - Double, Oven - Wall, Oven/Range - Electric, Refrigerator, Dryer, Washer, Stove
Community Amenities: Pool - Outdoor, Tennis Courts
Days on Site: 1
Exterior: Brick, Wood Siding
Fencing: Rear
Fireplace: Gas/Propane, Mantel(s)
Interior: Family Room Off Kitchen, Kitchen - Gourmet, Breakfast Area, Combination Kitchen/Dining, Kitchen - Island, Primary Bath(s), Window Treatments, Upgraded Countertops, Wet/Dry Bar, Wood Floors, WhirlPool/HotTub, Recessed Lighting, Floor Plan - Open, Ceiling Fan(s)
Lot: Backs to Trees, Landscaping, Poolside, Trees/Wooded
Lot Dimensions: 0.50 Acre(S)
Parking Features: Circular Driveway
Parking Notes: 4 Total Parking Spaces
Rooms: Living Room, Dining Room, Primary Bedroom, Bedroom 2,Bedroom 3,Kitchen, Game Room, Family Room, Bedroom 1,Laundry, Storage Room, Attic
Sewer: Public Sewer
Special View Info: Scenic Vista, Trees/Woods
SQFT Above Finished: 1987
SQFT Below Finished: 990
SQFT Total Finished: 2977
Structure Type: Detached
Total Garage/Parking Spaces: 4
Water: Public
Windows: Bay/Bow, Casement, Double Pane, Green House, Screens, Skylights
Wooded: Yes
Local Schools
High School: ANNANDALE
Middle School: HOLMES
Elementary School: WEYANOKE
School District: FAIRFAX COUNTY PUBLIC SCHOOLS
Listed By / Shown By
Listed By
Agency Name: Redfin Corporation
Agency Phone: 7036656665
Shown By
Agent Name: Jesse Baust
Agent Phone: (804) 525-0099
Agency Title: Joyner Fine Properties

Estimate Your Payment
Estimated Payment
$ 5,830.67 per month $4,702.59 Principal & Interest $856.83 Property Tax $271.25 Homeowner's Insurance
5231 Chowan Avenue | MLS# VAFX2329796
This single family home located at 5231 Chowan Avenue, Alexandria, VA 22312 is currently listed for sale with an asking price of $930,000. This property was built in 1977 and has 3 bedrooms and 2 full and 1 partial baths with 2977 sq. ft. Chowan Avenue is located in the LINCOLNIA PARK subdivision within the FAIRFAX COUNTY PUBLIC SCHOOLS school district. Search LINCOLNIA PARK real estate on jessebaust.joynerfineproperties.com today.