
BEDS4
BATHS3 full
SQUARE FEET2,258
MLS#679786
STATUS
PROPERTY TYPEResidential - Single Family
SUBDIVISIONWINDRIFT
Property Description
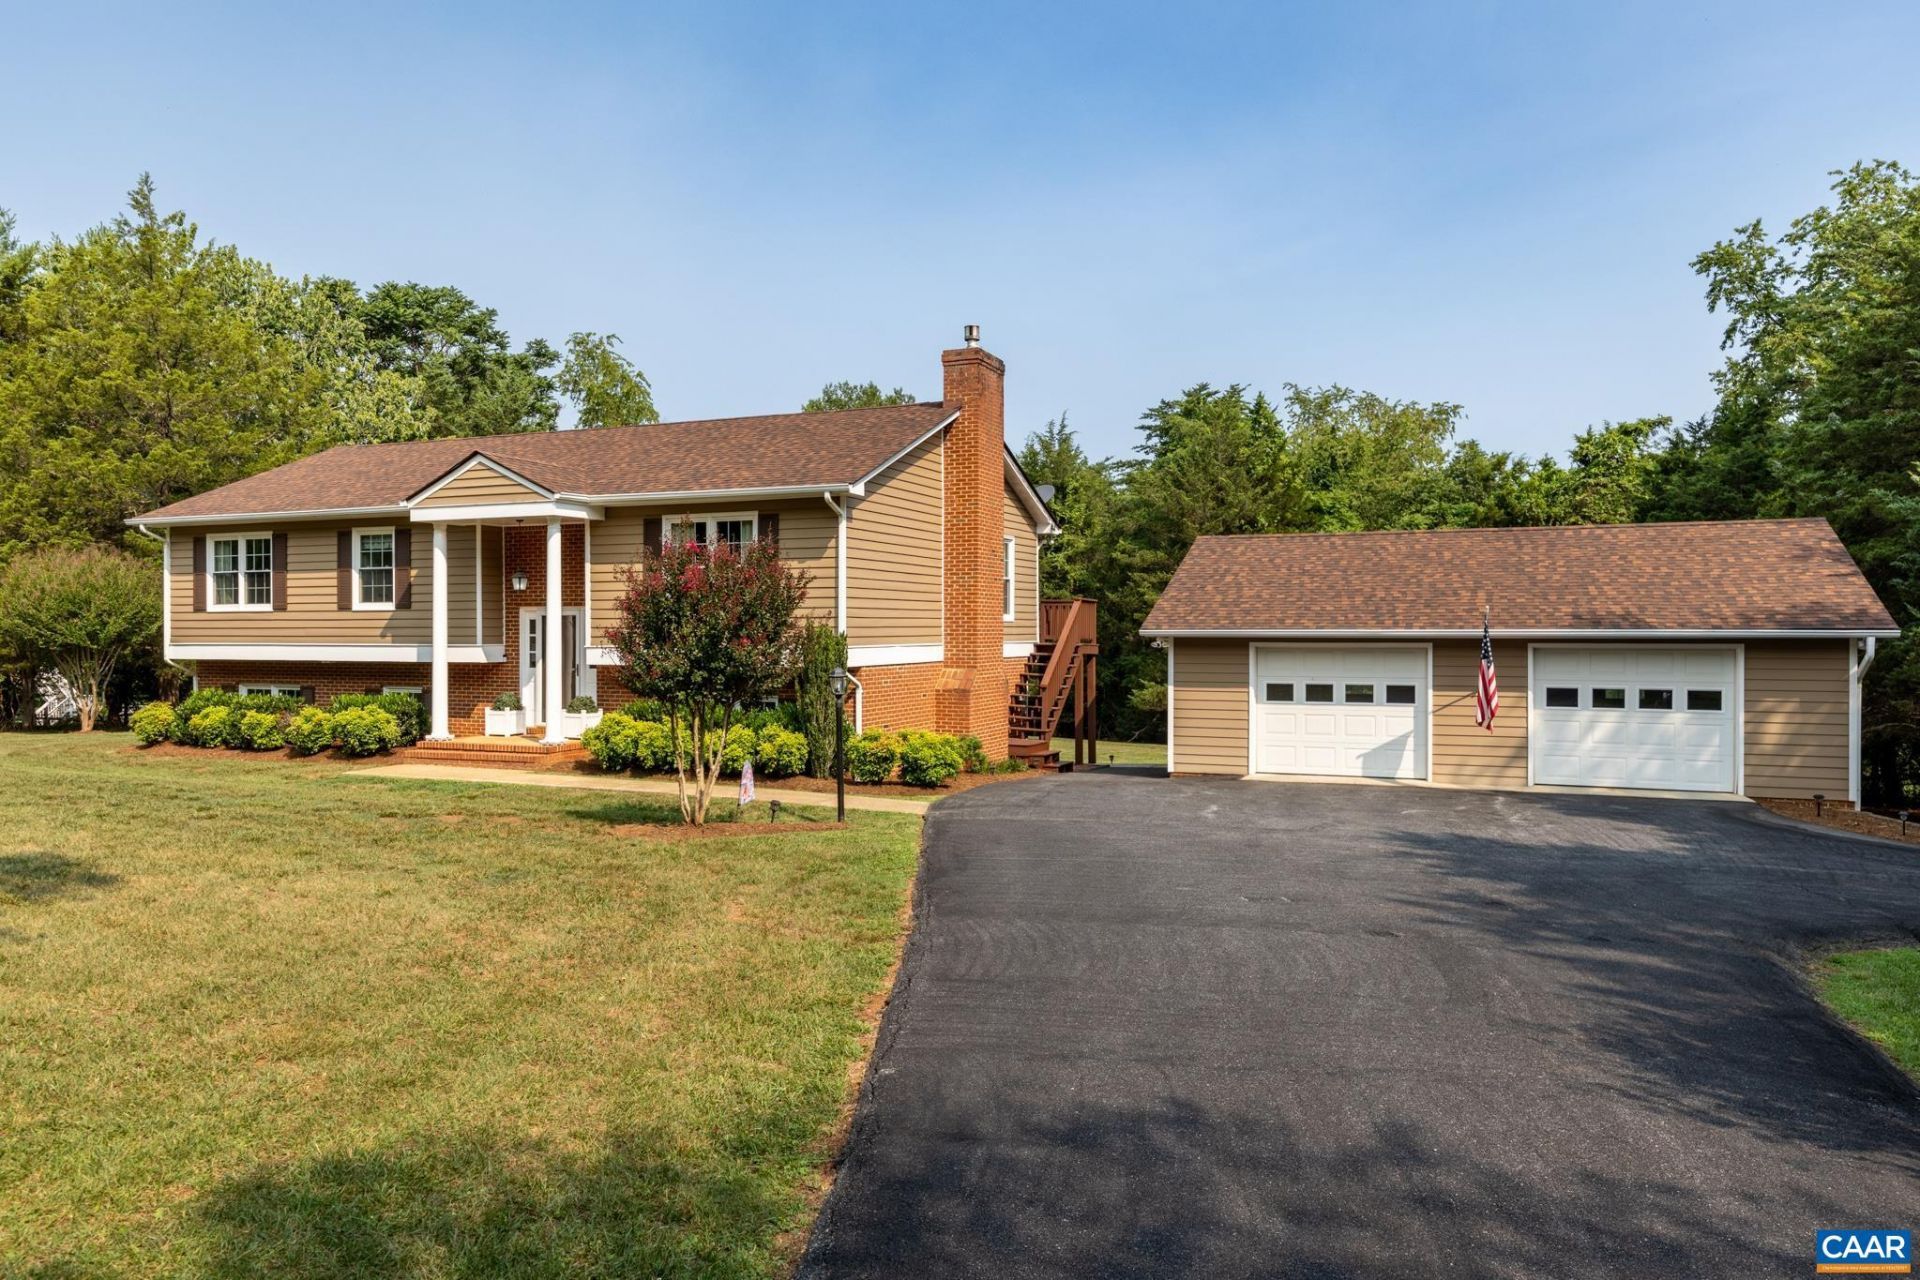
Welcome home to 660 Spring Lake Dr in serene Earlysville VA! Nestled on 3.64 lush, private acres, this charming 4-bedroom, 3-bath home offers 2201sf of versatile living space designed for comfort and modern living. Step inside to find a light-filled eat-in kitchen complete with Corian countertops and recessed lighting, flowing seamlessly into an expansive dining room perfect for gatherings. Relax in the inviting living area, or retreat to the finished lower level featuring a flexible recreation room anchored by a cozy fireplace, and dedicated workshop/craft space. Outfitted with smart home features like a Lutron lighting system, the property excels in outdoor enjoyment with a peaceful back deck, hot tub, a stamped concrete patio, a covered patio, and an oversized 2-car garage surrounded by tranquil wooded scenery. Its the perfect countryside haven combining privacy, space, and modern convenience!
Property Features
Property Type: Residential - Single Family
Basement: Yes
Basement: Exterior Entry, Full, Finished, Interior Entry
Cooling: Central Air, Heat Pump
Fireplaces: 1
Garage: 2
Heating: Heat Pump
Home Style: Split-Foyer
Lot Size: 3.64 Acres
Roof Type: Composition, Shingle
Taxes: $4,075
Year Built: 1988
Amenities
Walk-In Closet(s)
Entrance Foyer
Eat-in Kitchen
Recessed Lighting
Utility Room
Feature Descriptions
Appliances: Double Oven, Dishwasher, Electric Range, Microwave, Refrigerator, Dryer, Washer
Community Features: None
Exterior: Brick, Cedar, Stick Built, Wood Siding
Fireplace: One, Gas
Flooring: Carpet, Ceramic Tile, Hardwood, Wood
Laundry: Washer Hookup, Dryer Hookup, Sink
Lot: Garden, Landscaped, Level, Partially Cleared, Wooded
Parcel#: 01800-00-00-05800
Parking: Detached, Electricity, Garage Faces Front, Garage, Garage Door Opener
Parking Notes: Detached, Electricity, Garage Faces Front, Garage, Gar
Patio/Porch: Rear Porch, Concrete, Covered, Deck, Patio, Porch
Security: Smoke Detector(s)
Sewer: Septic Tank
Special View Info: Residential, Rural, Trees/Woods
Topography: Rolling
Utilities: Cable Available, High Speed Internet Available, Satellite Internet Available
View: Residential, Rural, Trees/Woods
Water: Private, Well
Window: Insulated Windows, Screens, Tilt-In Windows, Vinyl
Local Schools
High School: Albemarle
Middle School: Journey
Elementary School: Broadus Wood
Listed By / Shown By
Listed By
Agency Name: FIND HOMES REALTY LLC
Agency Phone: 434-218-0221
Shown By
Agent Name: Jesse Baust
Agent Phone: (804) 525-0099
Agency Title: Joyner Fine Properties

Estimate Your Payment
Estimated Payment
$ 3,548.51 per month $3,033.93 Principal & Interest $339.58 Property Tax $175.00 Homeowner's Insurance
660 Spring Lake Dr | MLS# 679786
This single family home located at 660 Spring Lake Dr , Earlysville, VA 22936 is currently listed for sale with an asking price of $600,000. This property was built in 1988 and has 4 bedrooms and 3 full baths with 2258 sq. ft. Spring Lake Dr is located in the WINDRIFT subdivision. Search WINDRIFT real estate on jessebaust.joynerfineproperties.com today.